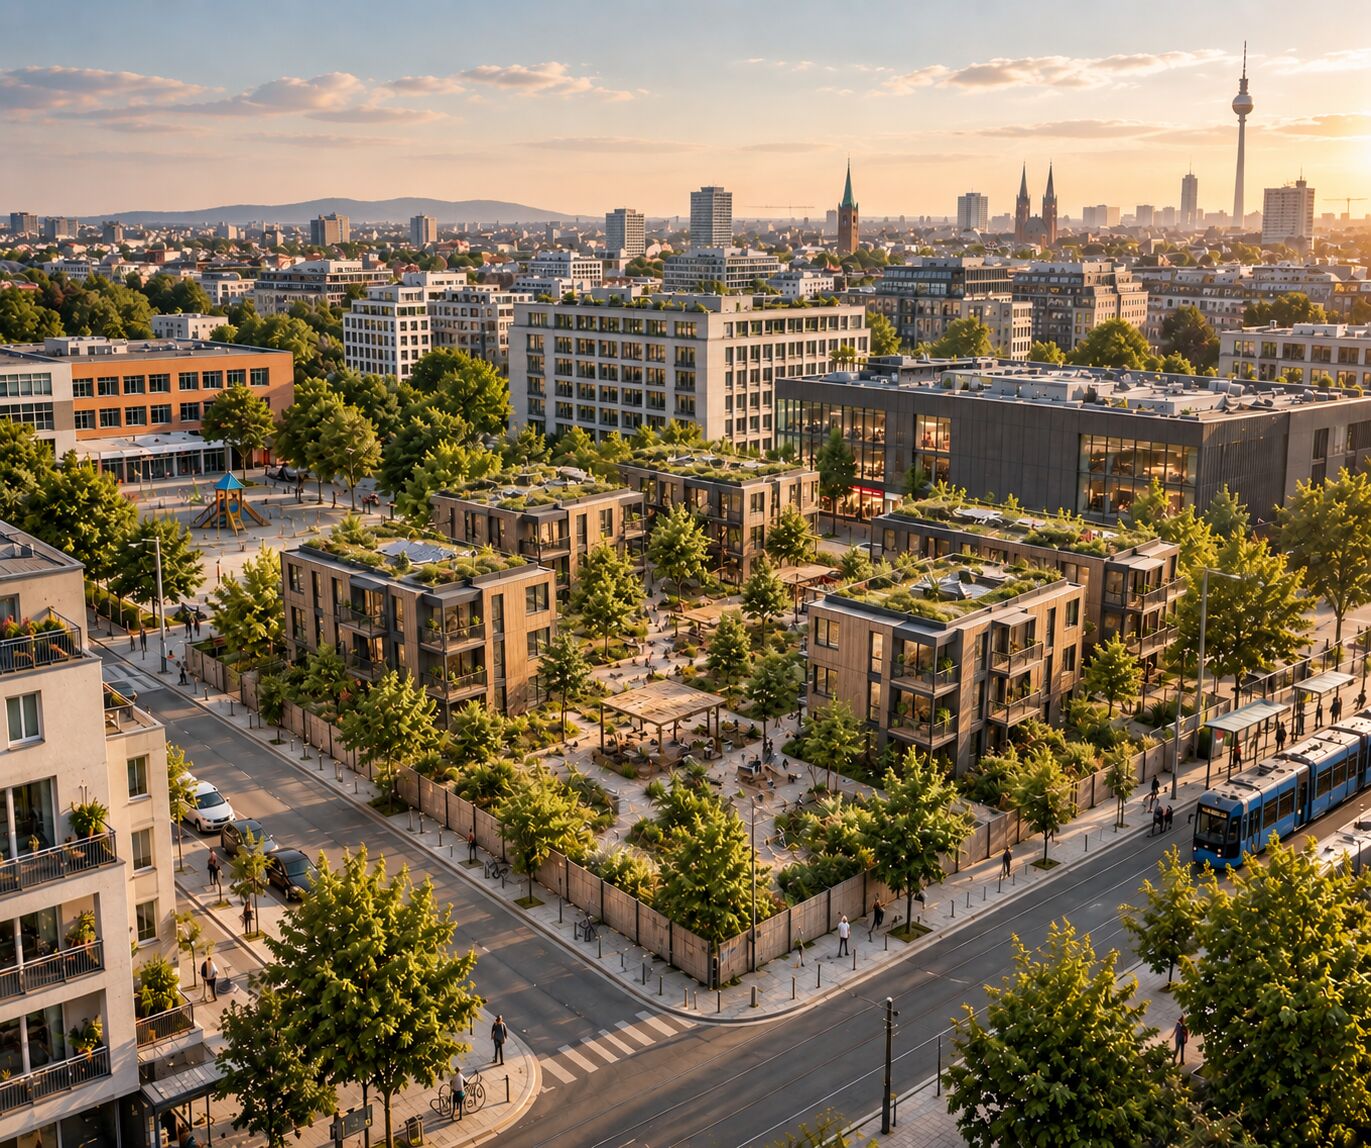
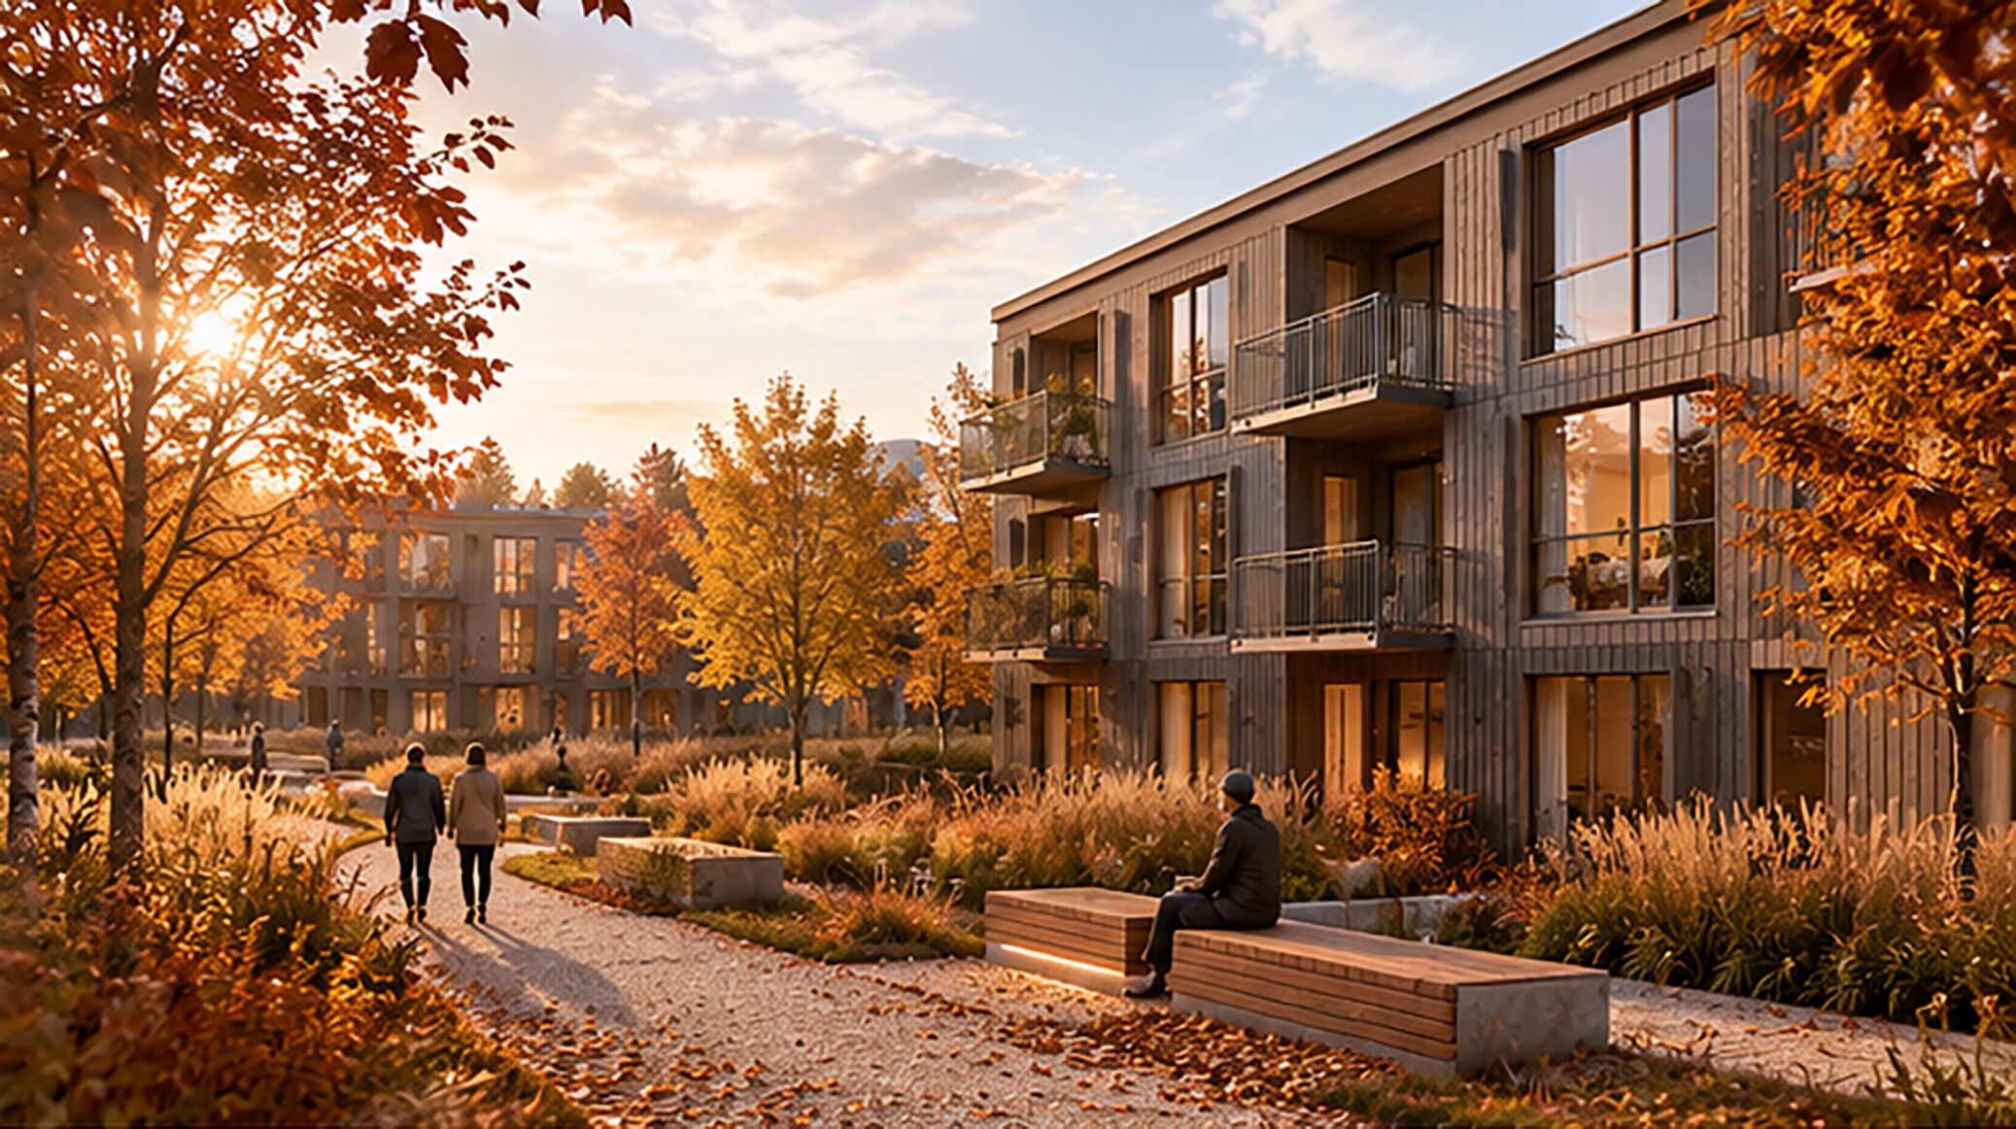
Together against the housing shortage.

With serially manufactured, ecologically sustainable timber construction, we work with municipalities to open up new perspectives for future-proof housing.
Information for municipalities & communities
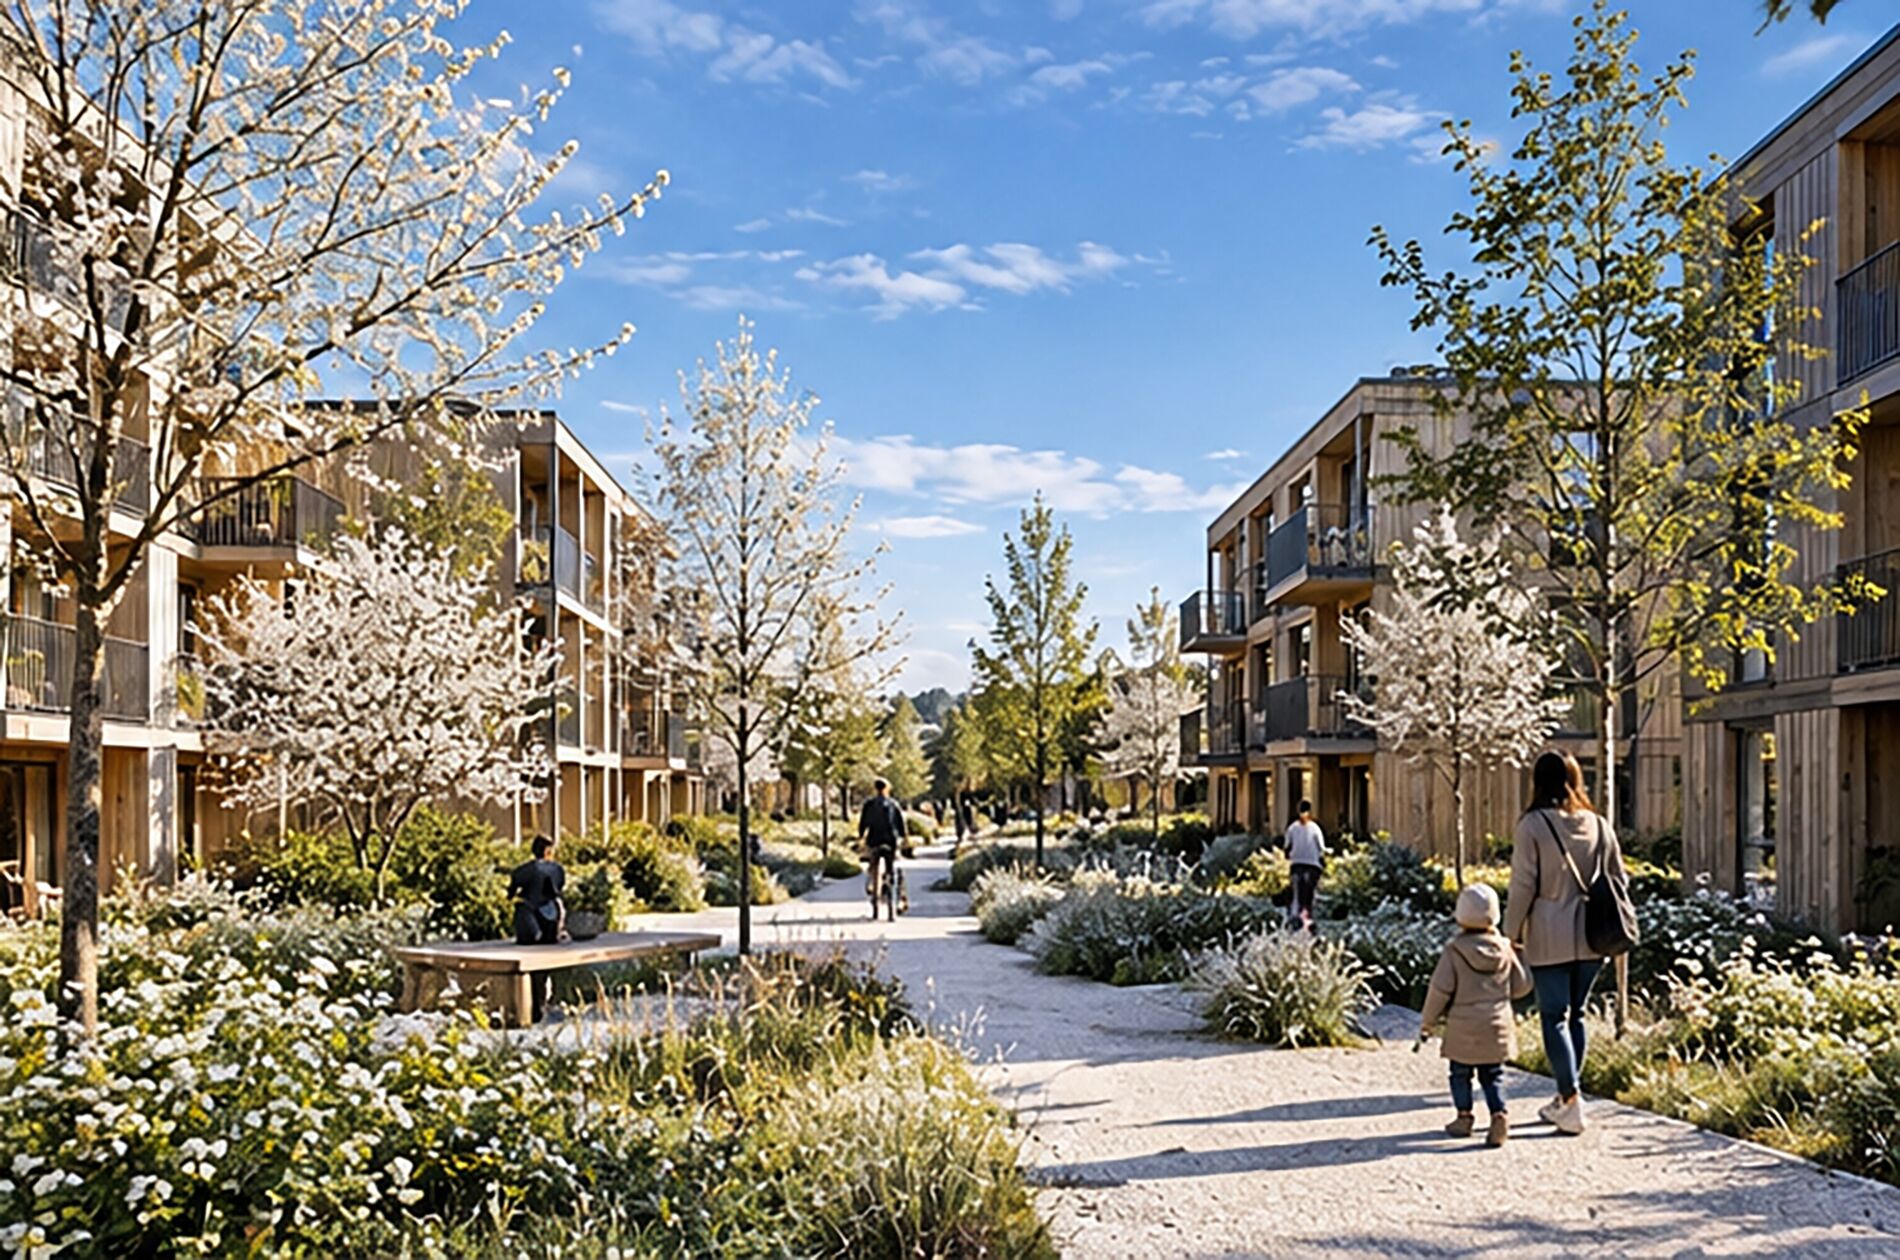
Why CubeX exists
Housing is becoming increasingly scarce and expensive. CubeX develops new solutions to create high-quality, affordable housing together with cities and municipalities.
What we build
Sustainable residential buildings made of serially prefabricated solid timber. Individually designable, resource-efficient and efficient to realise.
Who we work for
We work with cities and municipalities to counter the housing shortage and to create high-quality housing for all generations.
What sets us apart
For us, serial construction does not mean copying buildings. Our modular solid timber building system enables a wide variety of floor plans and building concepts, individually tailored to municipal needs and still cost-efficient.
CubeX in two minutes.
The principle
One system. Many possibilities.
Built to a standard, yet individually designed.
In conventional housing construction, planning starts almost from scratch with every project. This costs time and makes cost certainty difficult. CubeX rethinks this process.
Our room book forms the basis for a wide range of different housing concepts. It comprises proven floor plans, various building forms and flexible combination options. Apartments and buildings can thus be specifically adapted to the location, the available space and the needs of future residents.
The result: individual housing solutions with the economic advantages of serial construction.
Five building types. Diverse housing concepts.
Reconstruction & Global Partnerships
CubeX develops modular housing solutions for regions heavily affected by war, crisis, natural disasters—where rapid yet dignified reconstruction is essential. Our systems can be locally adapted, quickly scaled, implemented even without existing infrastructure. This enables the creation of sustainable resilient neighborhoods that offer space for stability, safety, social renewal.
We develop solutions that support the mission of international organizations, development banks, humanitarian actors—through modular systems that create impact, build trust.
Wood is more than a building material for us. It is our future.
Sustainable construction begins with choosing the right materials. That is why at CubeX we rely on solid timber as the load-bearing basis of our building system.
Wood is a renewable raw material that stores carbon over the long term. The precise prefabrication of our building elements results in buildings that can be assembled efficiently and require fewer complex work steps on the construction site.
But we think beyond construction. Already during planning, we consider how individual components can later be replaced, dismantled and reused.
This is how we create housing that not only convinces today, but also handles our resources responsibly tomorrow.

One material. A well thought-out cycle.
Renewable raw material
Solid timber grows back and keeps the carbon bound in the component over its entire service life.
Precise prefabrication
Walls, ceilings and façade elements are made to fit in the factory and arrive at the construction site protected from the weather.
Modular and flexible
Screw and plug connections instead of grouting. Individual components can be replaced during operation.
Deconstruction and reuse
Single-material layer structures and documented components turn the building into a material store instead of a future landfill.
One system. Many possibilities.
Built to a standard, yet individually designed.
Every city, every municipality and every housing situation has different requirements. That is why there are no off-the-peg residential buildings at CubeX.
Our room book forms the basis for a wide range of different housing concepts. It comprises proven floor plans, various building forms and flexible combination options.
Instead of developing each building from scratch, we draw on a well thought-out building system. Apartments and buildings can thus be specifically adapted to the location, the available space and the needs of future residents.
The result: individual housing solutions with the economic advantages of serial construction.
Five building types. Diverse housing concepts.
More than four apartments per core, accessed via an access balcony or an interior hall. For large building volumes and entire neighbourhood modules.
- Apartments per core
- more than 4
- Suitable for
- Large buildings and neighbourhoods
Typ 01
9
Four apartments per core. Highest density with a compact core, the basis for staff and student housing.
- Apartments per core
- 4
- Suitable for
- Staff and student housing
Typ 02
11
Three apartments per core. Allows a mix of small and large units on the same floor, the basis for social mix.
- Apartments per core
- 3
- Suitable for
- Social mix
Typ 03
13
Two apartments per core. The most economical standard case: through floor plans, minimal circulation area, high floor plan quality.
- Apartments per core
- 2
- Suitable for
- Economical standard case
Typ 04
15
One apartment per floor and core. Maximum privacy, light from two sides, for narrow plots and point buildings.
- Apartments per core
- 1
- Suitable for
- Narrow plots and point buildings
Typ 05
17
Click the page or the arrows to turn the page
More housing. More quality of life.
Affordable housing is one of the great challenges of our time. Our goal is to work with cities and municipalities to create sustainable housing solutions that are accessible to as many people as possible.
To achieve this, we combine the advantages of serial construction with individual housing concepts and innovative financing models. This allows new apartments to be built more efficiently, more economically and more in line with demand.
Because good housing should not be a question of income, but the foundation of a society worth living in.
Not building faster. Building differently.
Interior fit-out
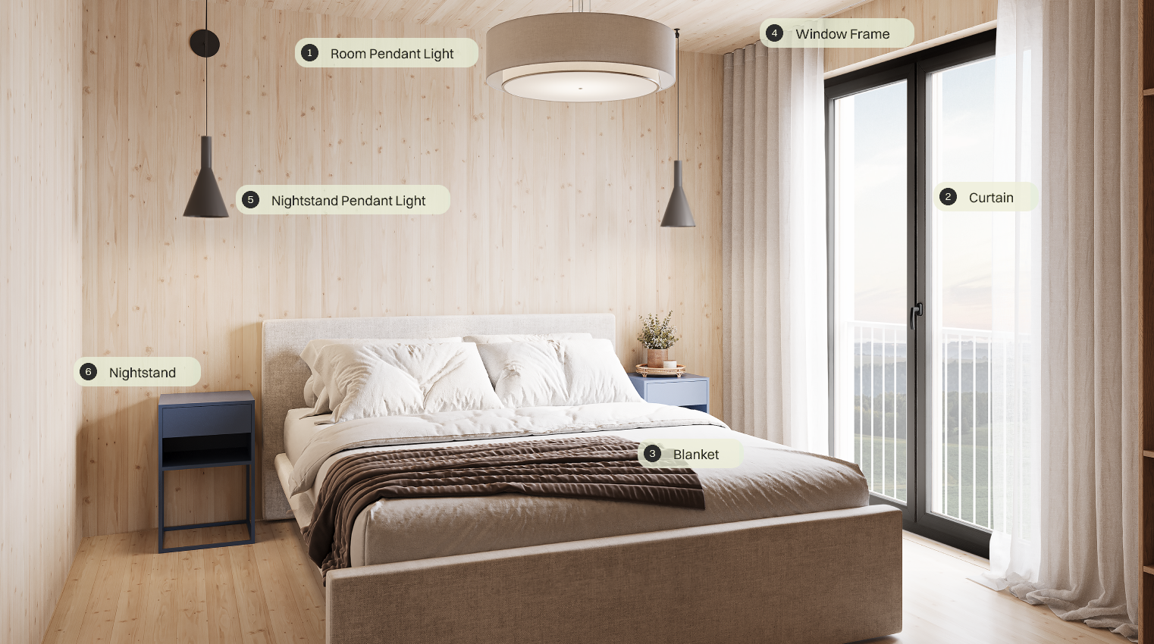
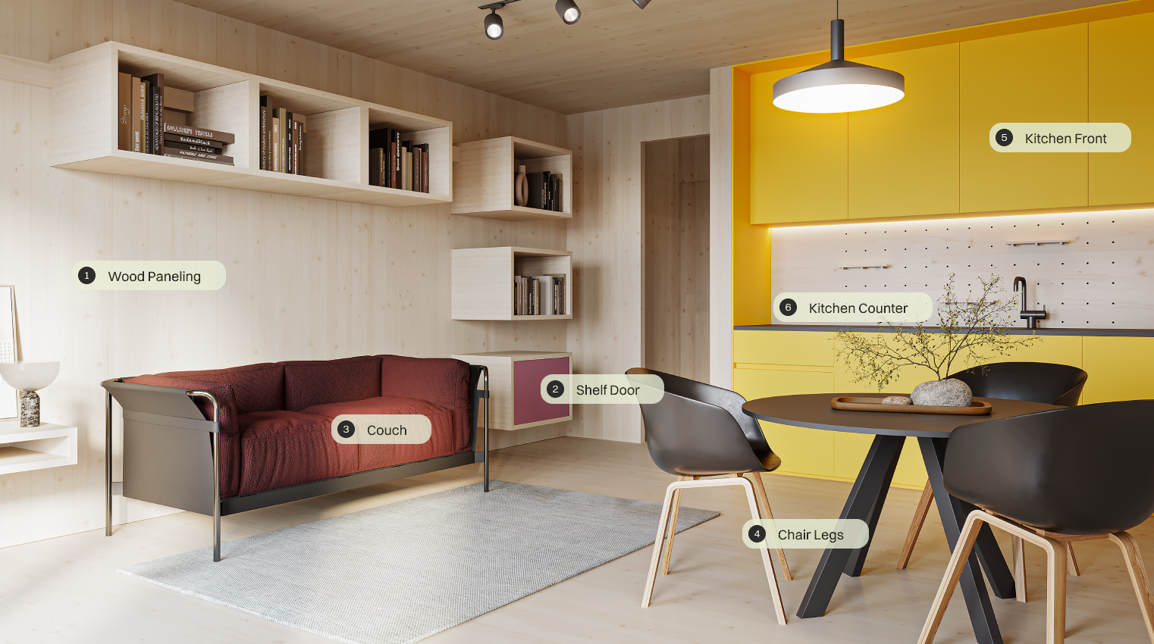
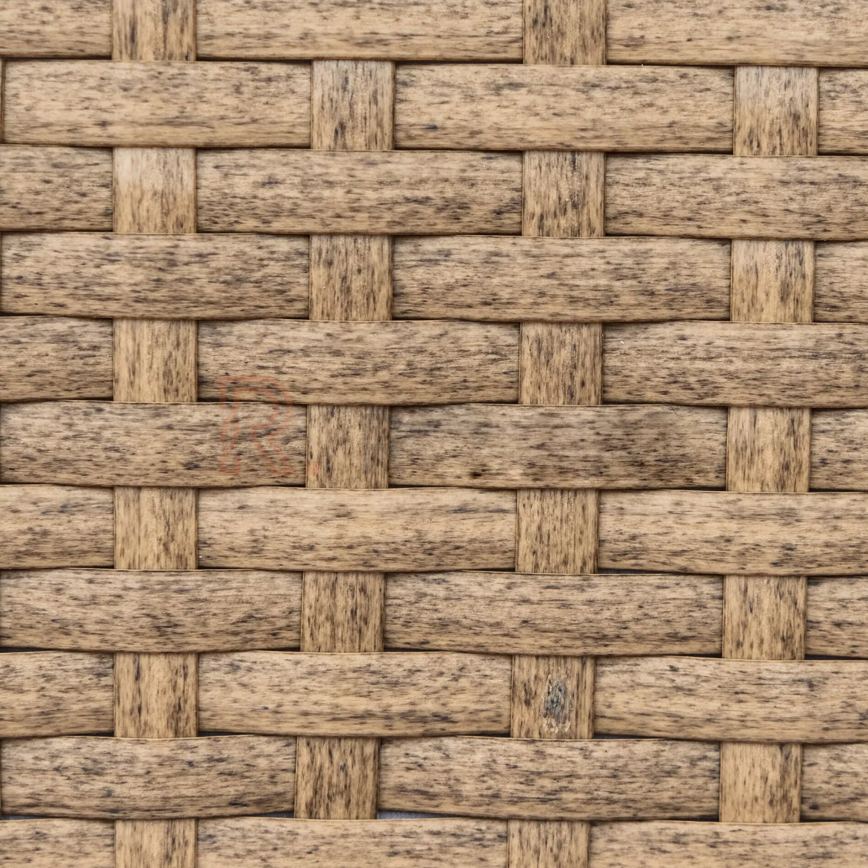
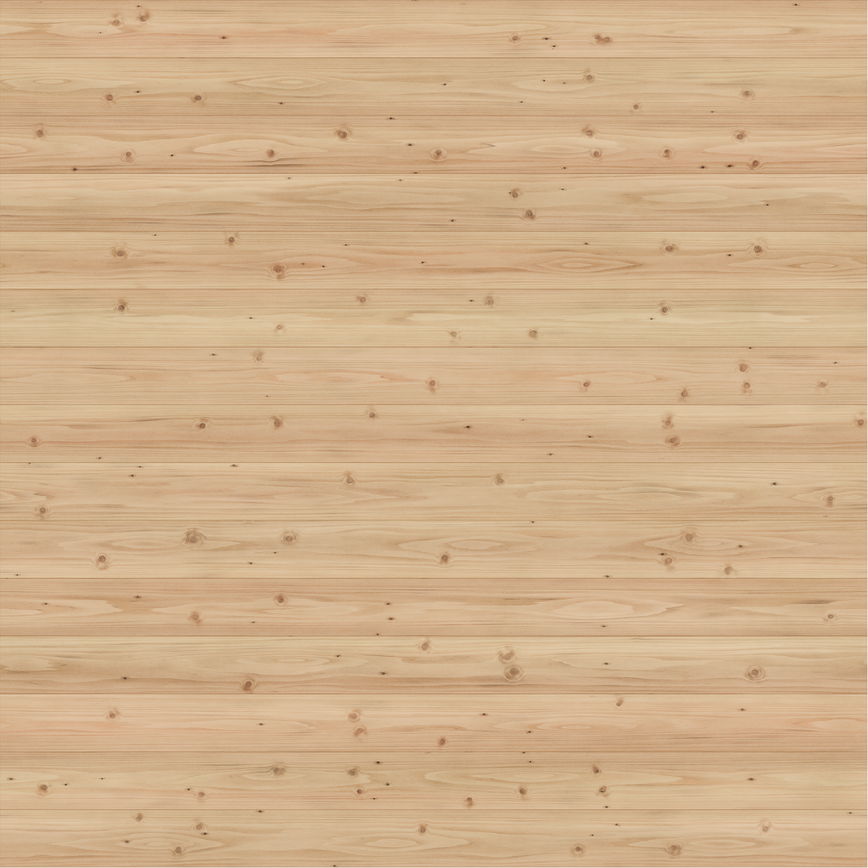
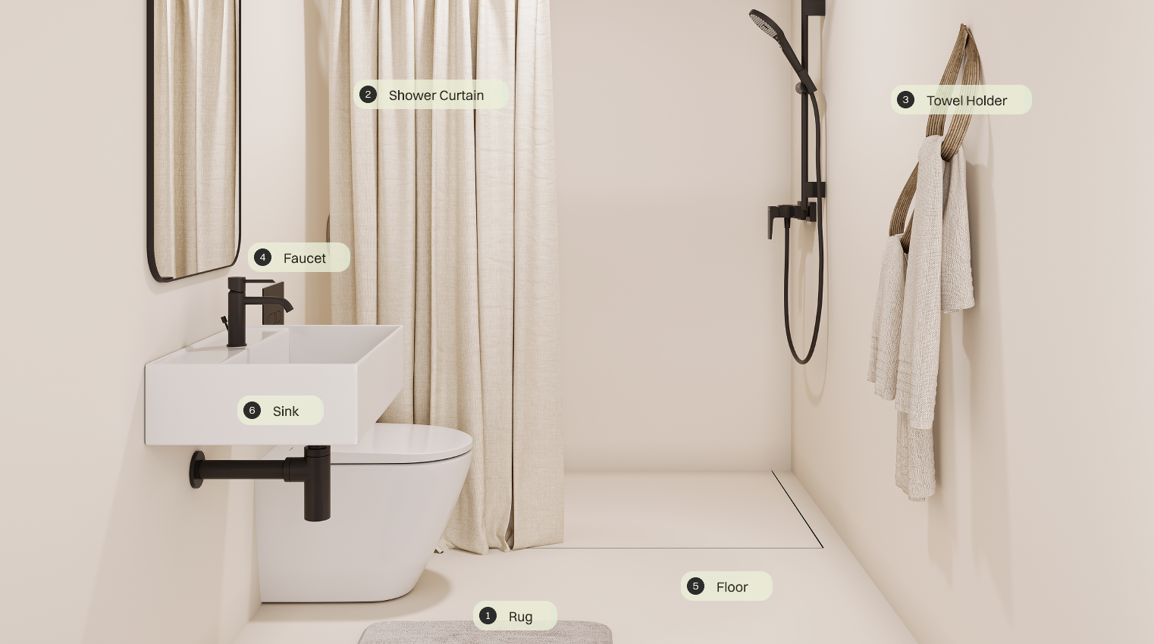
A look inside the finished modules: bathroom, bedroom and living & dining area. Below you can see which materials and colours are used in each room.


Bathroom
- 1 Rug
- 2 Shower Curtain
- 3 Towel Holder
- 4 Faucet
- 5 Floor
- 6 Sink
- 1 Room Pendant Light
- 2 Curtain
- 3 Blanket
- 4 Window Frame
- 5 Nightstand Pendant Light
- 6 Nightstand
- 1 Chair Legs
- 2 Couch
- 3 Kitchen Counter
- 4 Kitchen Front
- 5 Shelf Door
- 6 Wood Paneling
The bathroom leaves the factory as a finished sanitary unit — plumbed, wired, tiled and leak-tested. Surfaces, textiles and fittings are matched to each other; select an item to see its material and colour in detail.
Wooden surfaces, window frames and lighting are part of the module. Textiles and furniture pick up the same calm colour palette — select an item to see its material and colour in detail.
Kitchen, shelving and wall panelling are integrated into the module. The timber panelling runs through every room and gives the apartment its consistent character.
Precisely prefabricated. Efficiently assembled on site.
The more work steps take place in the factory, the more efficient and predictable the entire construction process becomes. That is why CubeX relies on a high degree of prefabrication. Precisely fitting building elements are produced under controlled conditions and are subject to documented quality control during production.
Walls, ceilings and façade elements are largely prepared in advance and transported to the construction site protected from the weather. Even the bathrooms are created entirely in the factory, including pipes, electrics, tiles and sanitary fittings. Before delivery, they are tested for leaks.
On site, the individual elements and modules then only need to be assembled and connected. This reduces complex work steps, minimises sources of error and considerably shortens construction time.
This is how precise prefabrication becomes high-quality housing that can be realised faster, more efficiently and with more reliable quality.
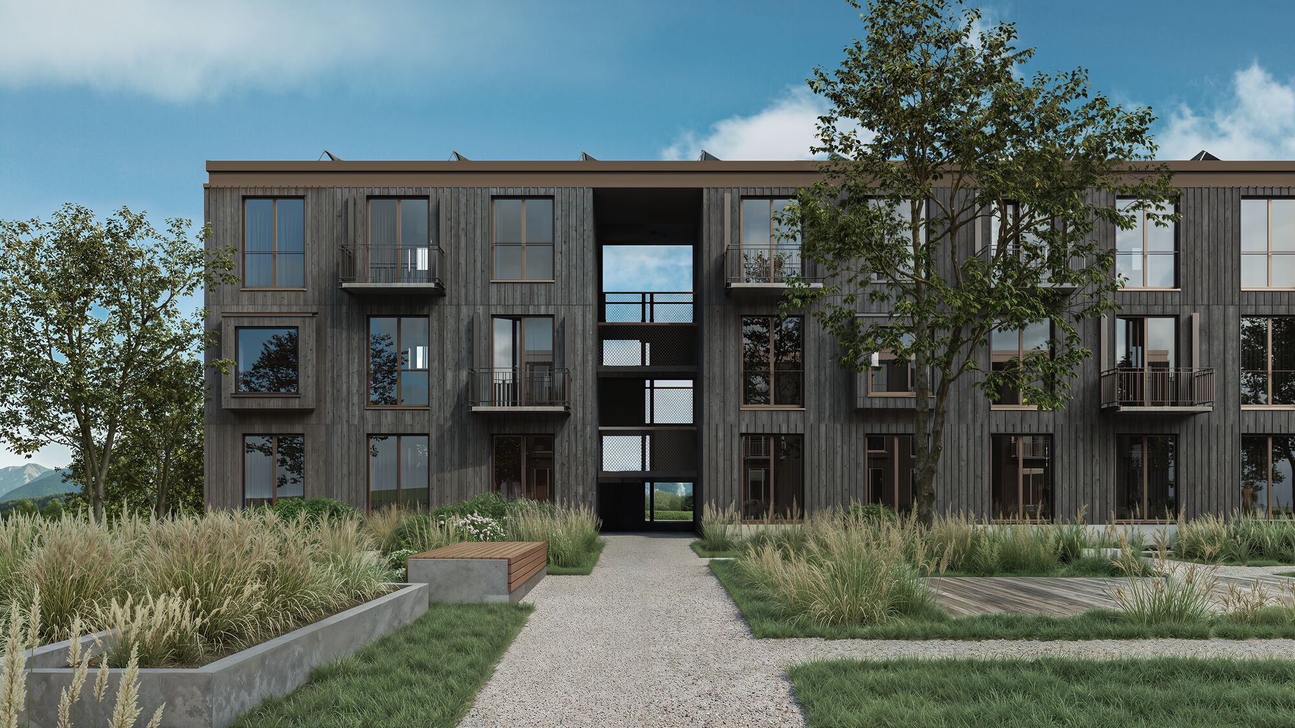
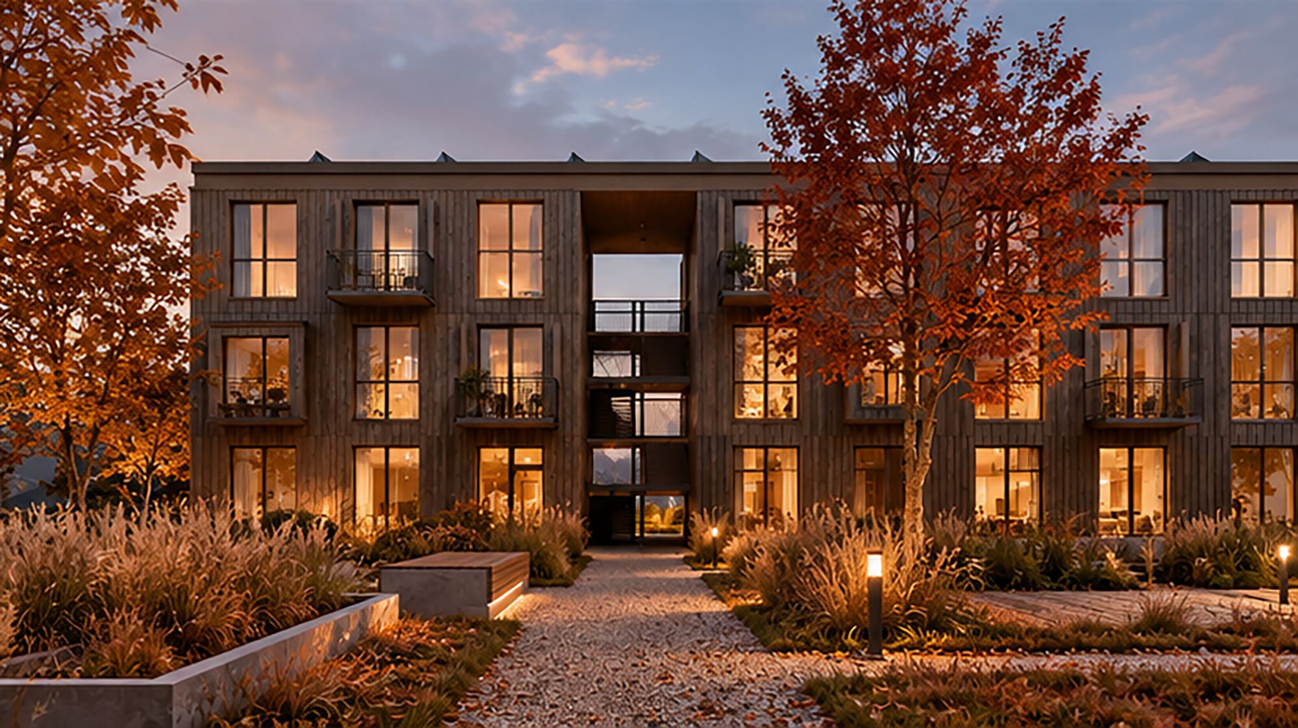
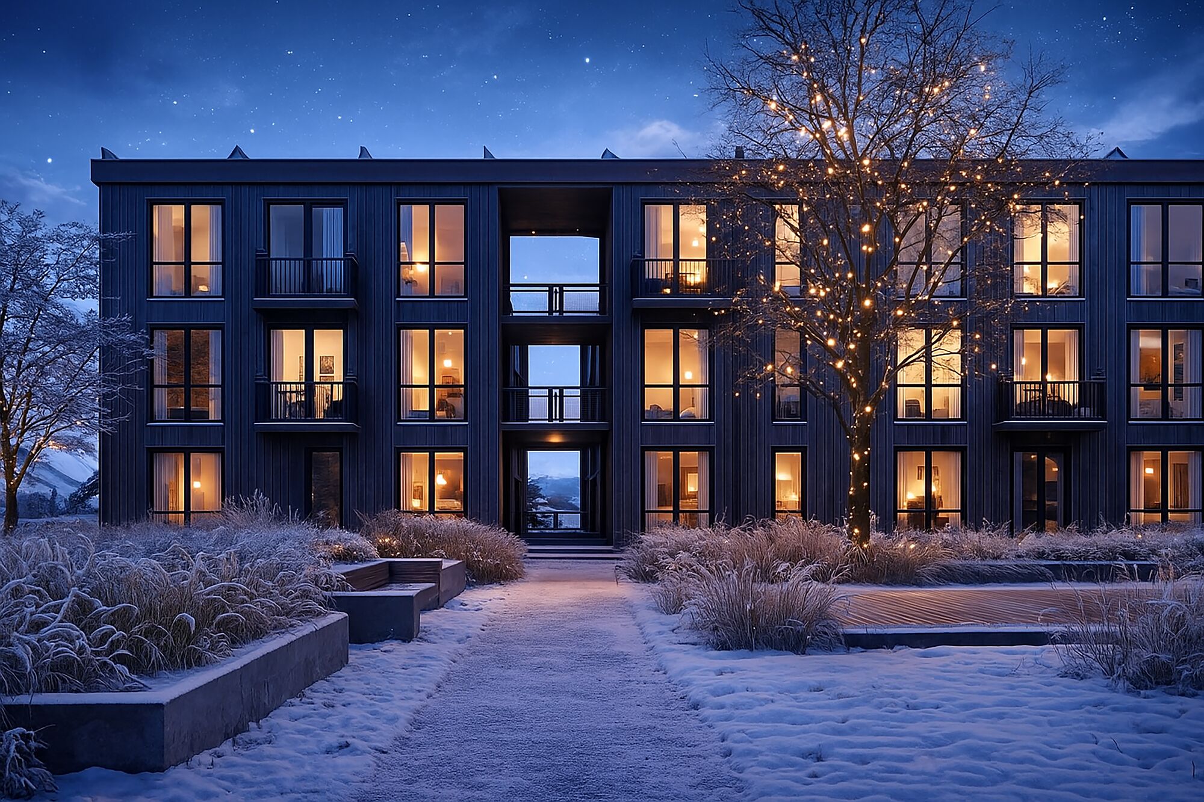
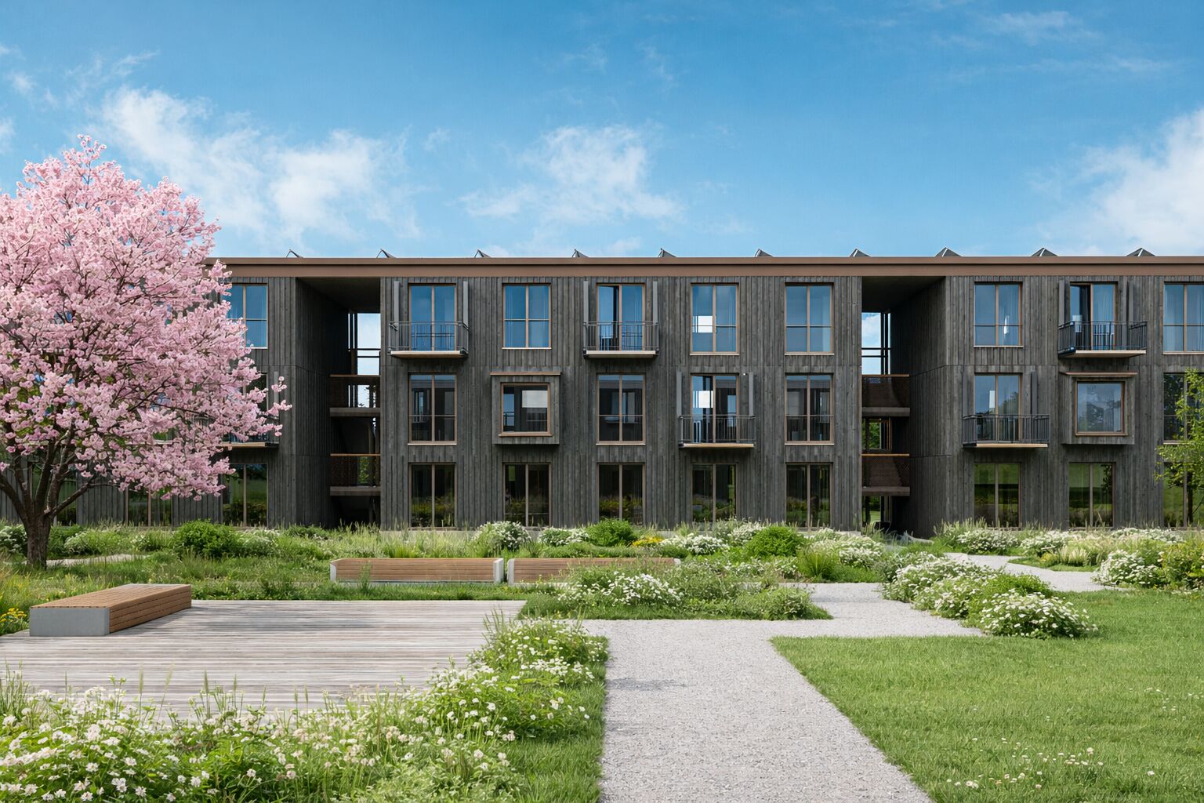
Intelligent construction
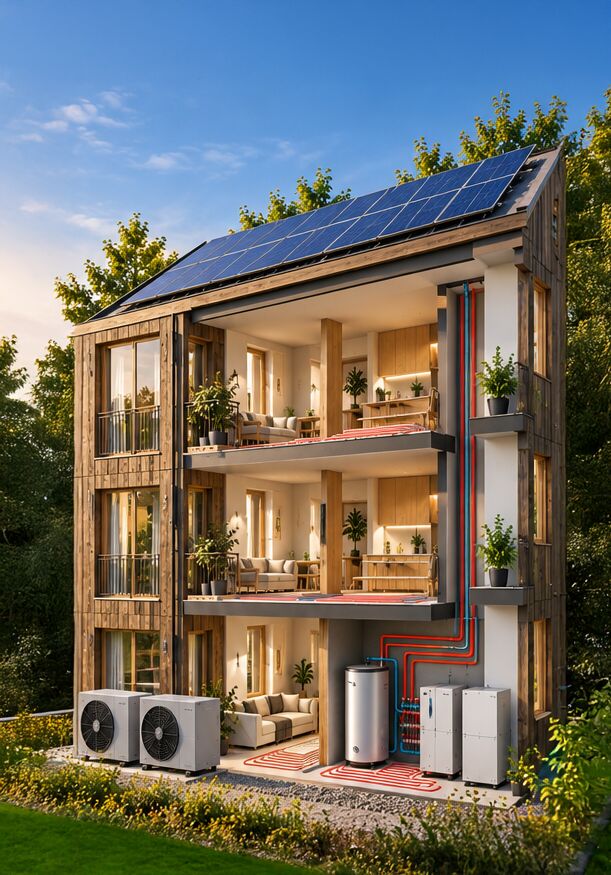
The CubeX system is designed for long-term economic efficiency. Durable materials, energy-efficient technologies and a clearly defined system structure reduce operating and maintenance effort over the entire lifecycle. At the same time, the circular construction enables resource-saving deconstruction.
Efficient operation
High energy efficiency and low-maintenance components reduce operating costs over the entire lifecycle.
Maintenance
The systematic structure allows individual components to be replaced selectively without affecting the overall structure.
Minimal intervention
Short assembly times noticeably reduce noise, traffic and land consumption on site.
Planned deconstruction
Components can be dismantled, separated and, where technically possible, reused.
One system. A continuous process.

Site & room concept
We examine the plot, planning law and target group and derive the access typology and the apartment mix from the room book.
Development & planning
Integrated planning based on the CubeX system, including approval planning and profitability calculation.
Industrial prefabrication
Production of the timber elements and sanitary modules according to fixed bills of materials with continuous quality documentation.
Logistics & assembly
Scheduled delivery and assembly on site. The shell is up in days, not months.
Operation
On request, CubeX takes over property management and maintenance, using the data from its own production.
Lifecycle & deconstruction
Documented components enable conversion, extension or single-material deconstruction at the end of the service life.

New housing without burdening the municipal construction budget
The need for affordable housing is growing, but many cities and municipalities lack the financial means for new construction projects. This is exactly where CubeX comes in.
With our innovative financing and operator model, we enable municipalities to create urgently needed housing without having to invest in construction themselves.
The principle is simple: The municipality provides the plot and remains its owner. CubeX takes over the financing, planning, construction and operation of the residential buildings. As the main tenant, the municipality retains control over who receives the housing.
This creates new apartments at rents below the local market level, while municipal investment funds remain available for other important tasks.
After the agreed term, the buildings pass into municipal ownership, creating long-term added value for the municipality and its residents.
The advantages for cities and municipalities
The plot remains in municipal hands
The municipality retains ownership of its plot and creates new housing on it for the population.
No municipal construction investment
CubeX takes over the financing and realisation of the buildings. This means no direct investment in construction is required from the municipality.
Full control over the allocation of housing
As the main tenant, the municipality decides which target groups are considered and how the housing is allocated.
Affordable housing for the population
The model provides for rents 10 to 20 % below the local market level, intended to give more people access to high-quality housing.
Long-term added value for the municipality
After an agreed term of 15 to 18 years, the buildings pass into municipal ownership and can contribute to the housing supply in the long term.
Frequently asked questions
Does the plot remain the property of the municipality?
Yes. The municipality provides the plot and remains its owner.
Does the municipality have to invest in construction?
No. CubeX takes over the financing, planning, construction and operation of the residential buildings. No direct investment in construction is required from the municipality.
Who decides who receives the housing?
The municipality. As the main tenant, it determines which target groups are considered and how the housing is allocated.
How high are the rents?
The model provides for rents 10 to 20 % below the local market level.
What happens at the end of the term?
After an agreed term of 15 to 18 years, the buildings pass into municipal ownership.
What do you need for an initial assessment?
Only three things at first: location, planning law and target group. From this, we develop an initial site and feasibility assessment including a typology proposal from the room book.
Team
Real estate meets industry.
CubeX AG combines expertise in real estate development, architecture, timber construction, production, project management and financing.
Our management team combines decades of experience from both worlds with a common goal: to consistently think of housing construction as an industrial product, without sacrificing architectural quality.
Executive Board

Torsten
Graf
Executive Board / Chairman of the Board of Directors

Sebastian
Nitsch
Executive Board / Board of Directors

Location Poland

Andrzej
Voigt
Area Manager Poland
Advisory Board

Christian
Kaschner
Advisory Board
Marketing

Stella
Gold
Head of Marketing

Stefanie
Slawski
Social Media and Design Manager
Tell us about your site.
Do you have a plot, a housing need or a specific project? Then all we need at first are three things: location, planning law and target group.
From this, we develop an initial site and feasibility assessment including a typology proposal from the room book. This shows you what is possible on your site.
- Location: Where is the site?
- Planning law: What can be approved there?
- Target group: Who should be built for?